A stress concentration is a local rise in stress where the shape of a part changes abruptly, at a hole, a notch or the toe of a weld. It is measured by the stress concentration factor Kt, the peak stress divided by the nominal stress the part would carry without the feature. At a weld toe the rise is sharp and confined to a thin layer, which barely matters for a single load but decides where a crack starts under cycling load.
This article starts with the classic hole in a plate, explains why a ductile part shrugs off a concentration under one load, and then looks at the weld toe: what raises the stress there, how it is read from a model, and why fatigue cracks start there.
What a stress concentration factor is
Picture the stress in a plate under tension as lines of force running along it. Where nothing interrupts them they are evenly spaced. A hole or notch forces them to crowd round it, and where they crowd the stress rises. The ratio of the highest stress to the nominal one is the stress concentration factor:
Kt depends on the shape of the feature, not its size. A small hole and a large hole of the same shape give the same factor. Size decides how far the raised stress reaches: about one or two hole radii, beyond which the plate is back to its nominal stress.
The hole in a plate
The classic case is a small round hole of radius a in a wide plate under a remote tension σ. Along the line through the hole's centre, square to the load, elasticity gives the stress along the load direction at a distance r from the centre:
Sharper features give higher factors. For an elliptical hole with half-width a across the load and half-height b along it, the edge factor is 1 + 2a/b. A long, thin slot across the load, the shape of a crack, gives a very large value.
Why it rarely matters for a single load
In a ductile metal the peak at a concentration reaches yield long before the part as a whole does. The small zone that yields stops taking extra stress, and further load moves to the elastic metal round it. The part still fails only when the whole section yields, so for one application of load the concentration hardly lowers the strength.
That is why design-by-analysis rules treat the concentrated part of a stress as peak stress. It does not enter the strength checks. It is kept for the fatigue check, where it does matter. Brittle materials, and steels at temperatures where they lose toughness, are the exception: there a concentration can start a fracture under one load.
The weld toe
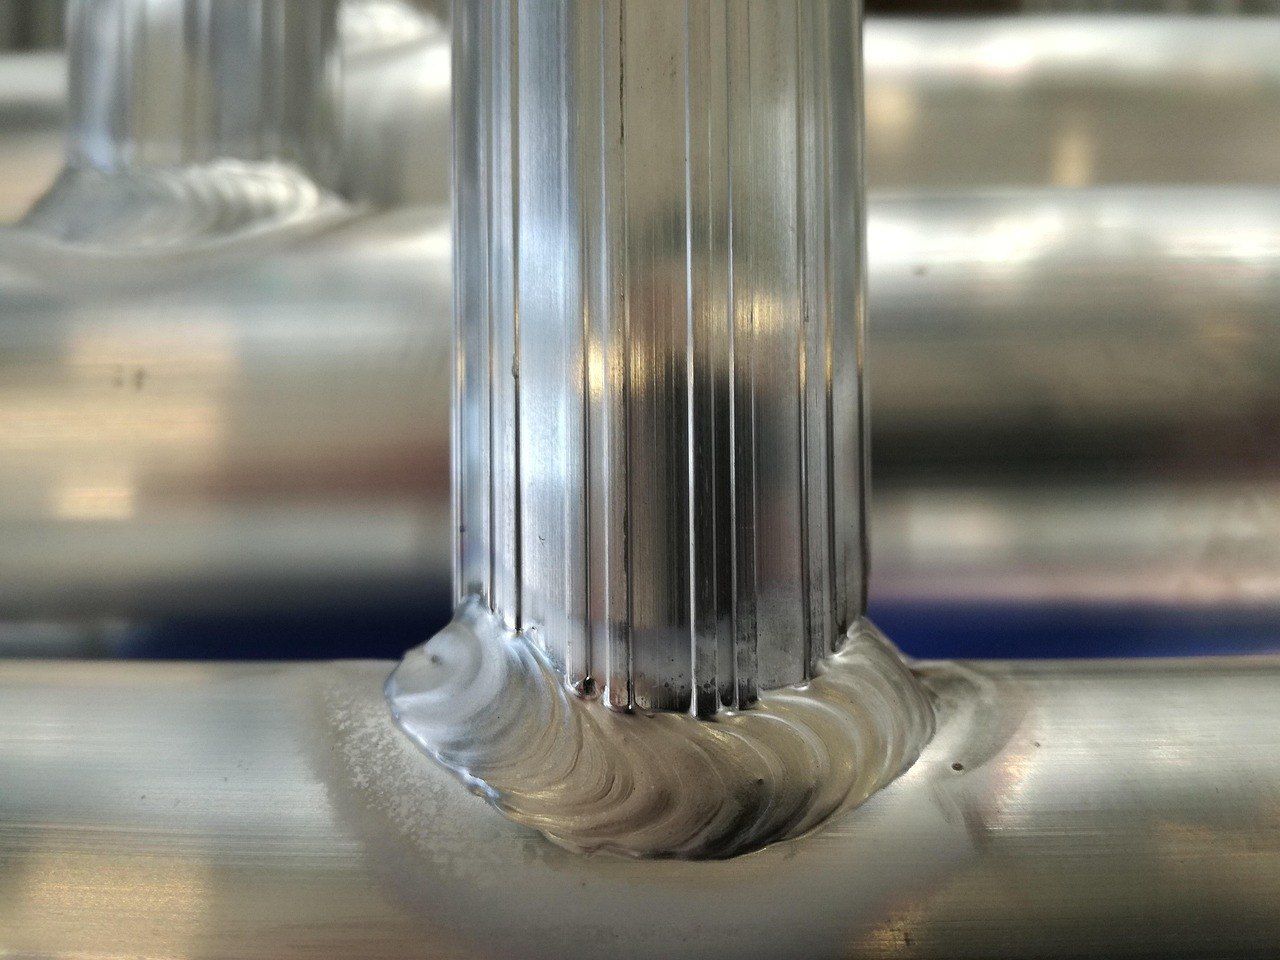
The toe is where the surface of a weld meets the plate. Several things come together there. The surface turns through an angle, often 30° to 60°, with a very small radius. There may be undercut, a small groove left by the welding arc. Welding leaves residual tension near yield in the metal close by. And the toe holds small flaws from the welding process that act as tiny cracks from the start.
Through the wall, the stress at a toe has three layers. The structure's membrane and bending stress is the straight-line part. On top of it the toe's notch adds a sharp rise confined to a thin layer at the surface. That rise is the peak part, and it is what makes the toe the worst spot for fatigue.
Reading the stress at a toe
A model with a sharp corner at the toe has no finite peak there: the finer the mesh, the higher the reading. So rules that judge welds rarely use the raw peak. They use a structural stress, also called a hot-spot stress, which leaves the notch out. It is either the membrane plus bending stress through the wall at the toe, found by linearisation, or a value extrapolated to the toe from surface points a short way from it. One common surface rule reads the stress at 0.4·t and 1.0·t from the toe:
Why cracks start at the toe
Under cycling load the toe sees the largest stress range in the joint, in metal already in residual tension, with flaws that are already sharp. A smooth part spends most of its fatigue life starting a crack. A welded toe skips most of that stage, and the crack grows from the toe into the plate from early on. This is why welded joints have their own, lower fatigue curves.
- Keep welds away from the highest stress where the layout allows, for example off the crotch of a nozzle.
- Use full-penetration welds where a fillet weld root would be loaded across.
- Ask for a smooth weld profile; grinding or dressing the toe lowers the notch effect.
- Check the toe on both faces: the worst one is not always the outside.
Key points
- Kt is the peak stress over the nominal stress; it depends on the shape of the feature, not its size.
- A round hole in a wide plate gives Kt = 3, and the rise fades within about three radii.
- For a single load a ductile part yields locally and the concentration barely lowers its strength.
- At a weld toe the notch, residual stress and small flaws combine, which is where fatigue cracks start.
- Weld checks use a structural or hot-spot stress and a weld design curve, not the mesh-dependent peak.
Where this matters in practice
- Fillet welds of clips, lugs and support brackets to the shell, under cycling loads.
- Nozzle-to-shell welds, where the toe on the shell side often carries the largest range.
- Pad edges, where the pad's fillet weld meets the shell at a change of stiffness.
- Holes and openings in plates and skirts, where the edge stress is a multiple of the nominal stress.
FEXLA checks the local stress where a clip, bracket or support is welded to the shell, and shows each step of the working.
See the clip checkRelated principles
- Primary and secondary stressWhy some stresses get tight limits and others are judged by their range, with peak stress for fatigue.6 min read
- Fatigue: from S-N curves to weld design curvesFrom the smooth-bar S-N curve to the welded joint: stress range, cycles, damage sums and weld design curves.6 min read
- Membrane and bending in a shellWhy a curved wall carries pressure by stretching, where it has to bend, and how the two are told apart.5 min read
Next principle: Discontinuity stresses at a shell-to-head junction
Educational article. It explains principles and is not design guidance; follow your governing code and edition.